Quality Assurance

Certified. Tested. Documented. Quality is not a promise at Honrich — it is a documented system.

ISO 9001:2015ISO 14001:2015ISO 45001:2018ISO 50001:2018TS 2737441-2030TYPE TEST PL200(B)-25 FF
Certification

Certificate Numbers You Can Verify

All certificate numbers and validity dates are published — verifiable with the issuing bodies.

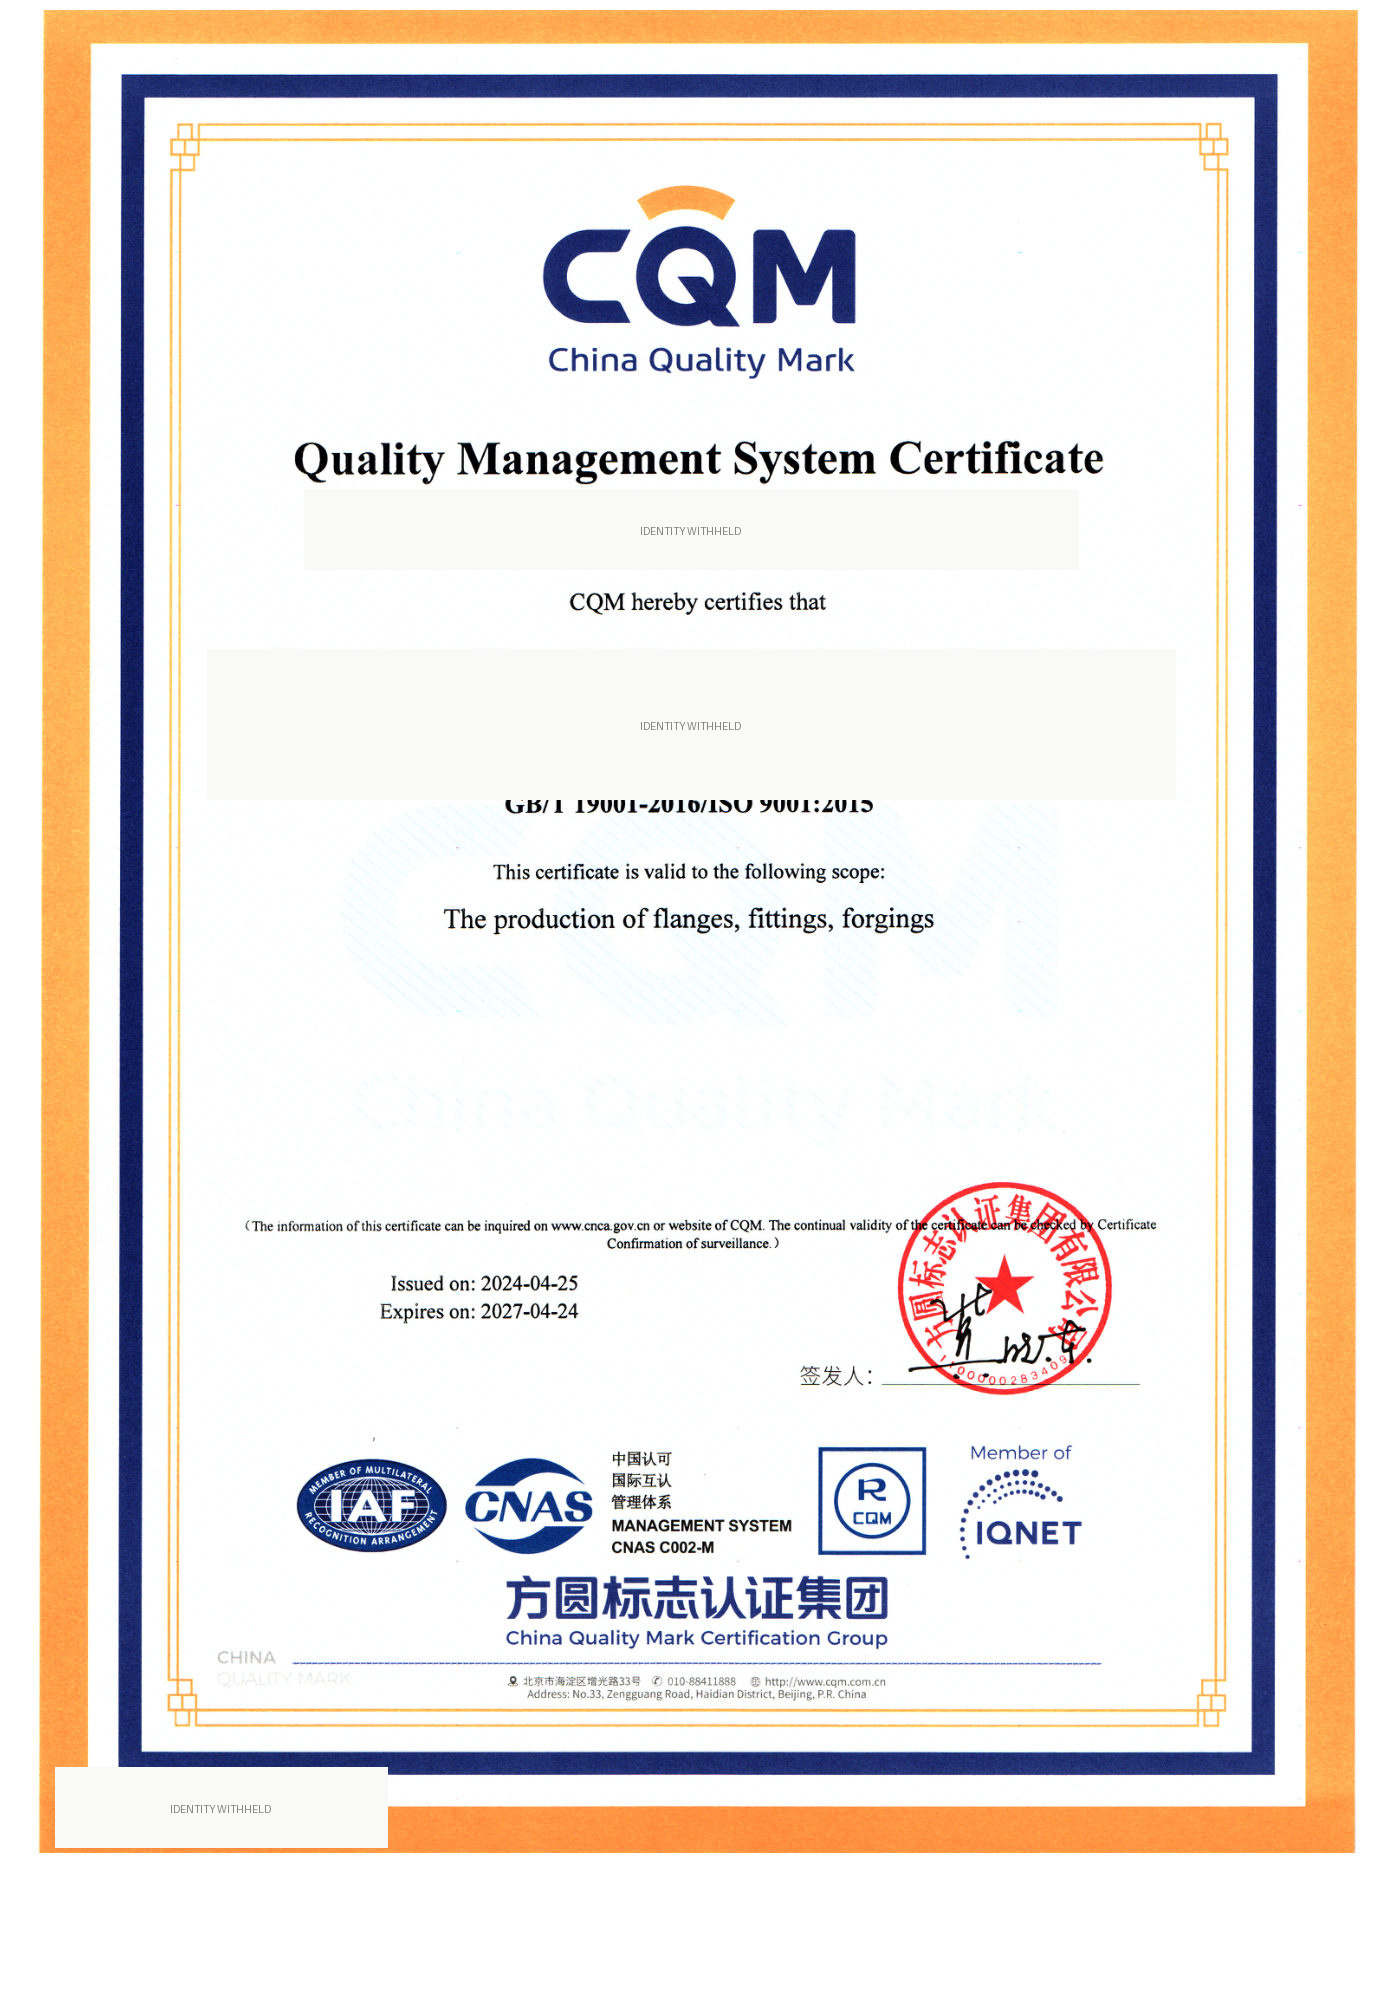
ISO 9001 certificate scan pending — number verified in quality records
ISO 9001:2015 — Quality Management 00224Q22183R0S Valid until 2027-04-24
Evidence: EVID-SUP-001-001
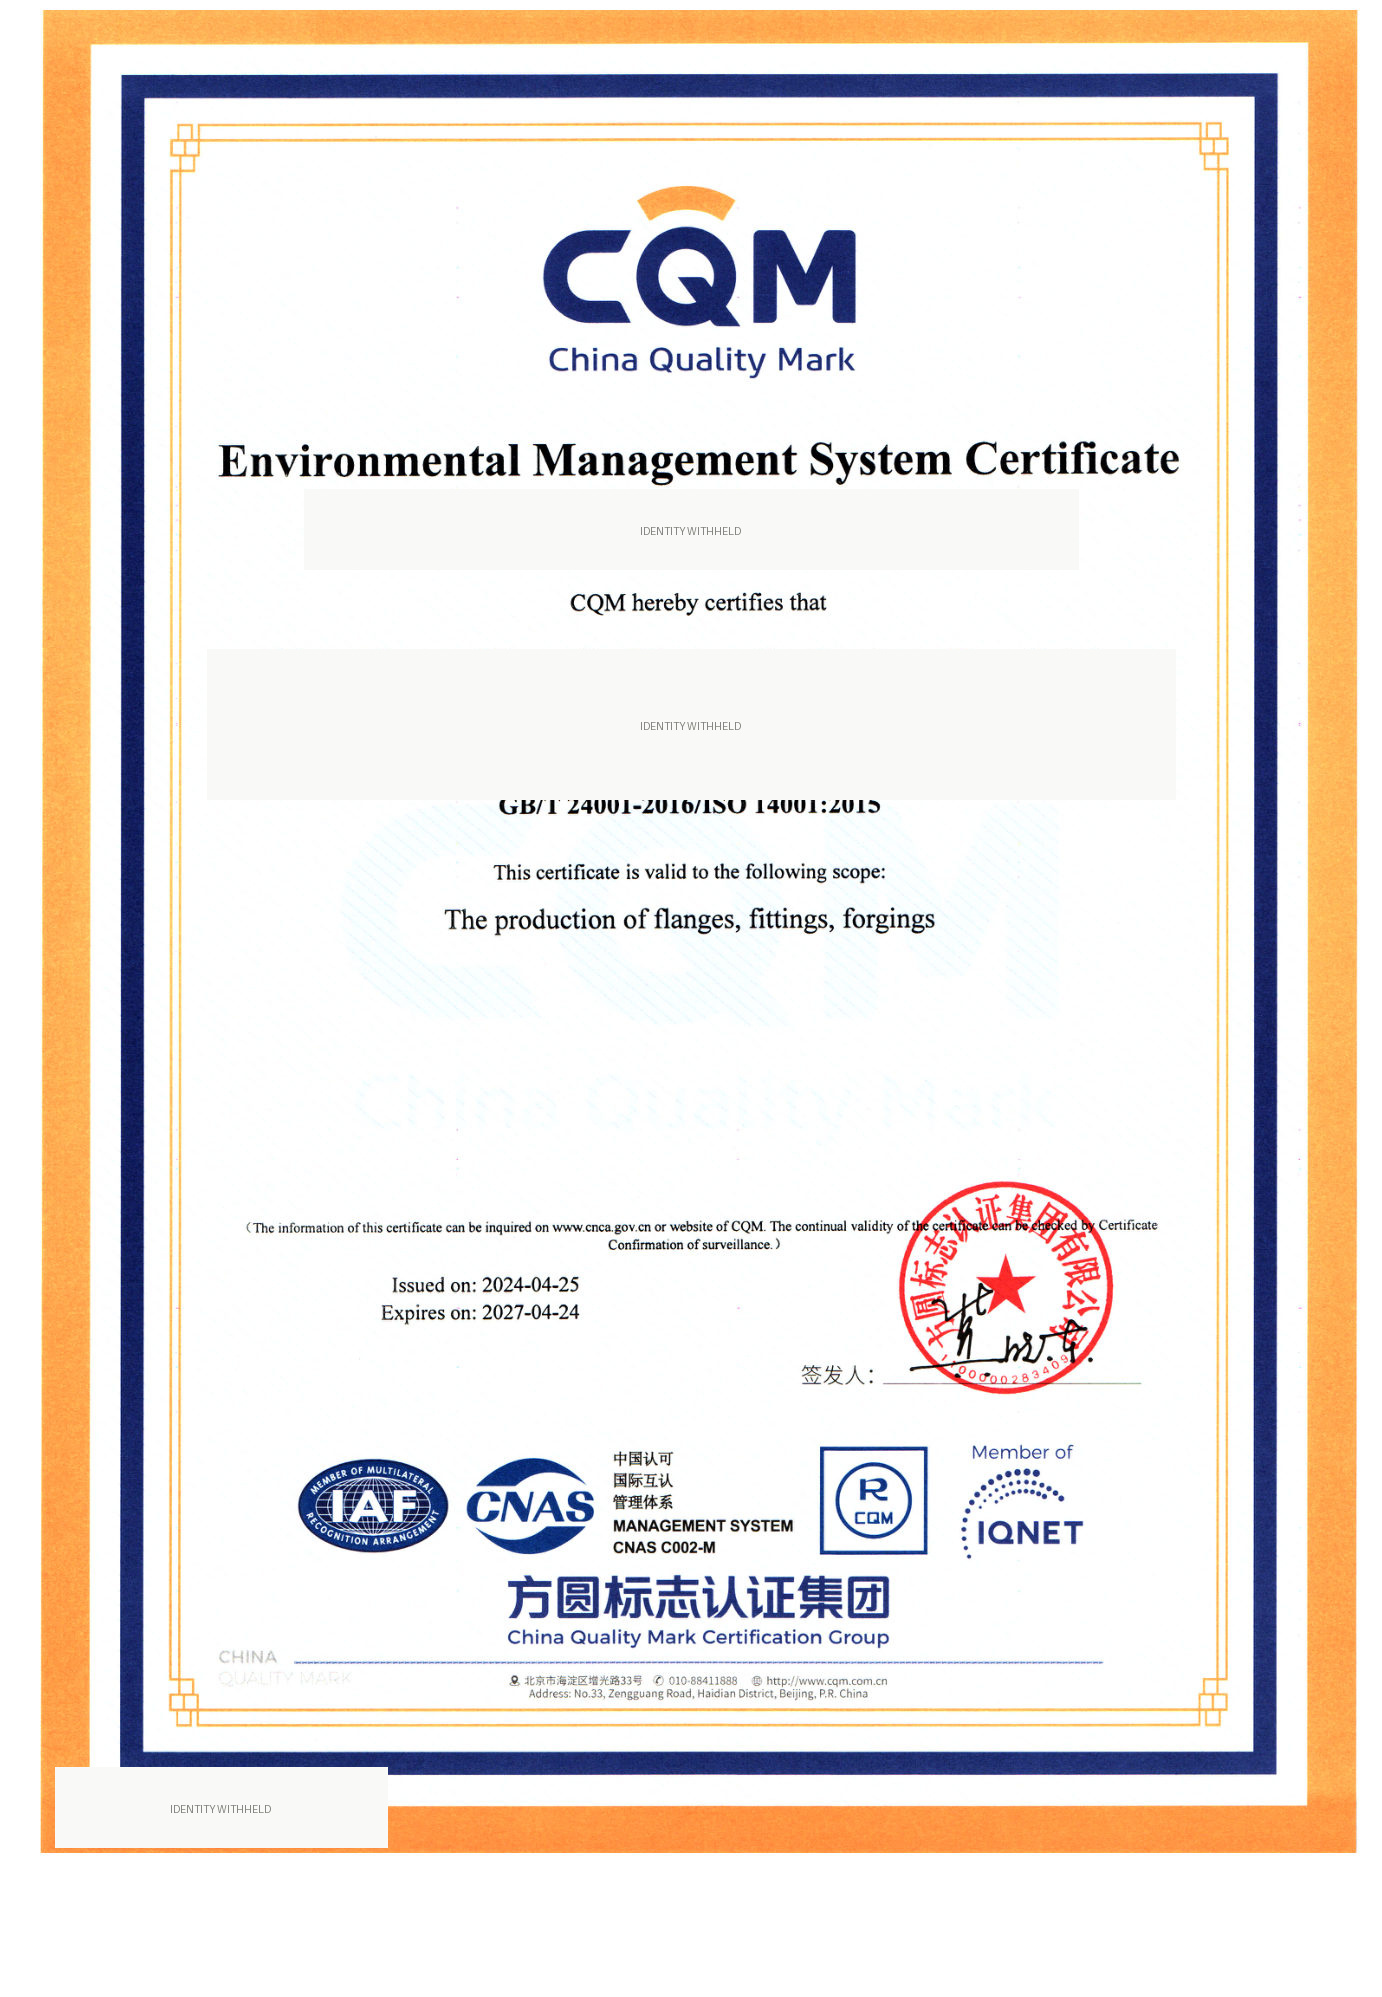
ISO 14001:2015 environmental management system certificate (00224E31512R0S)
ISO 14001:2015 — Environment 00224E31512R0S Valid until 2027-04-24
Evidence: EVID-SUP-001-002
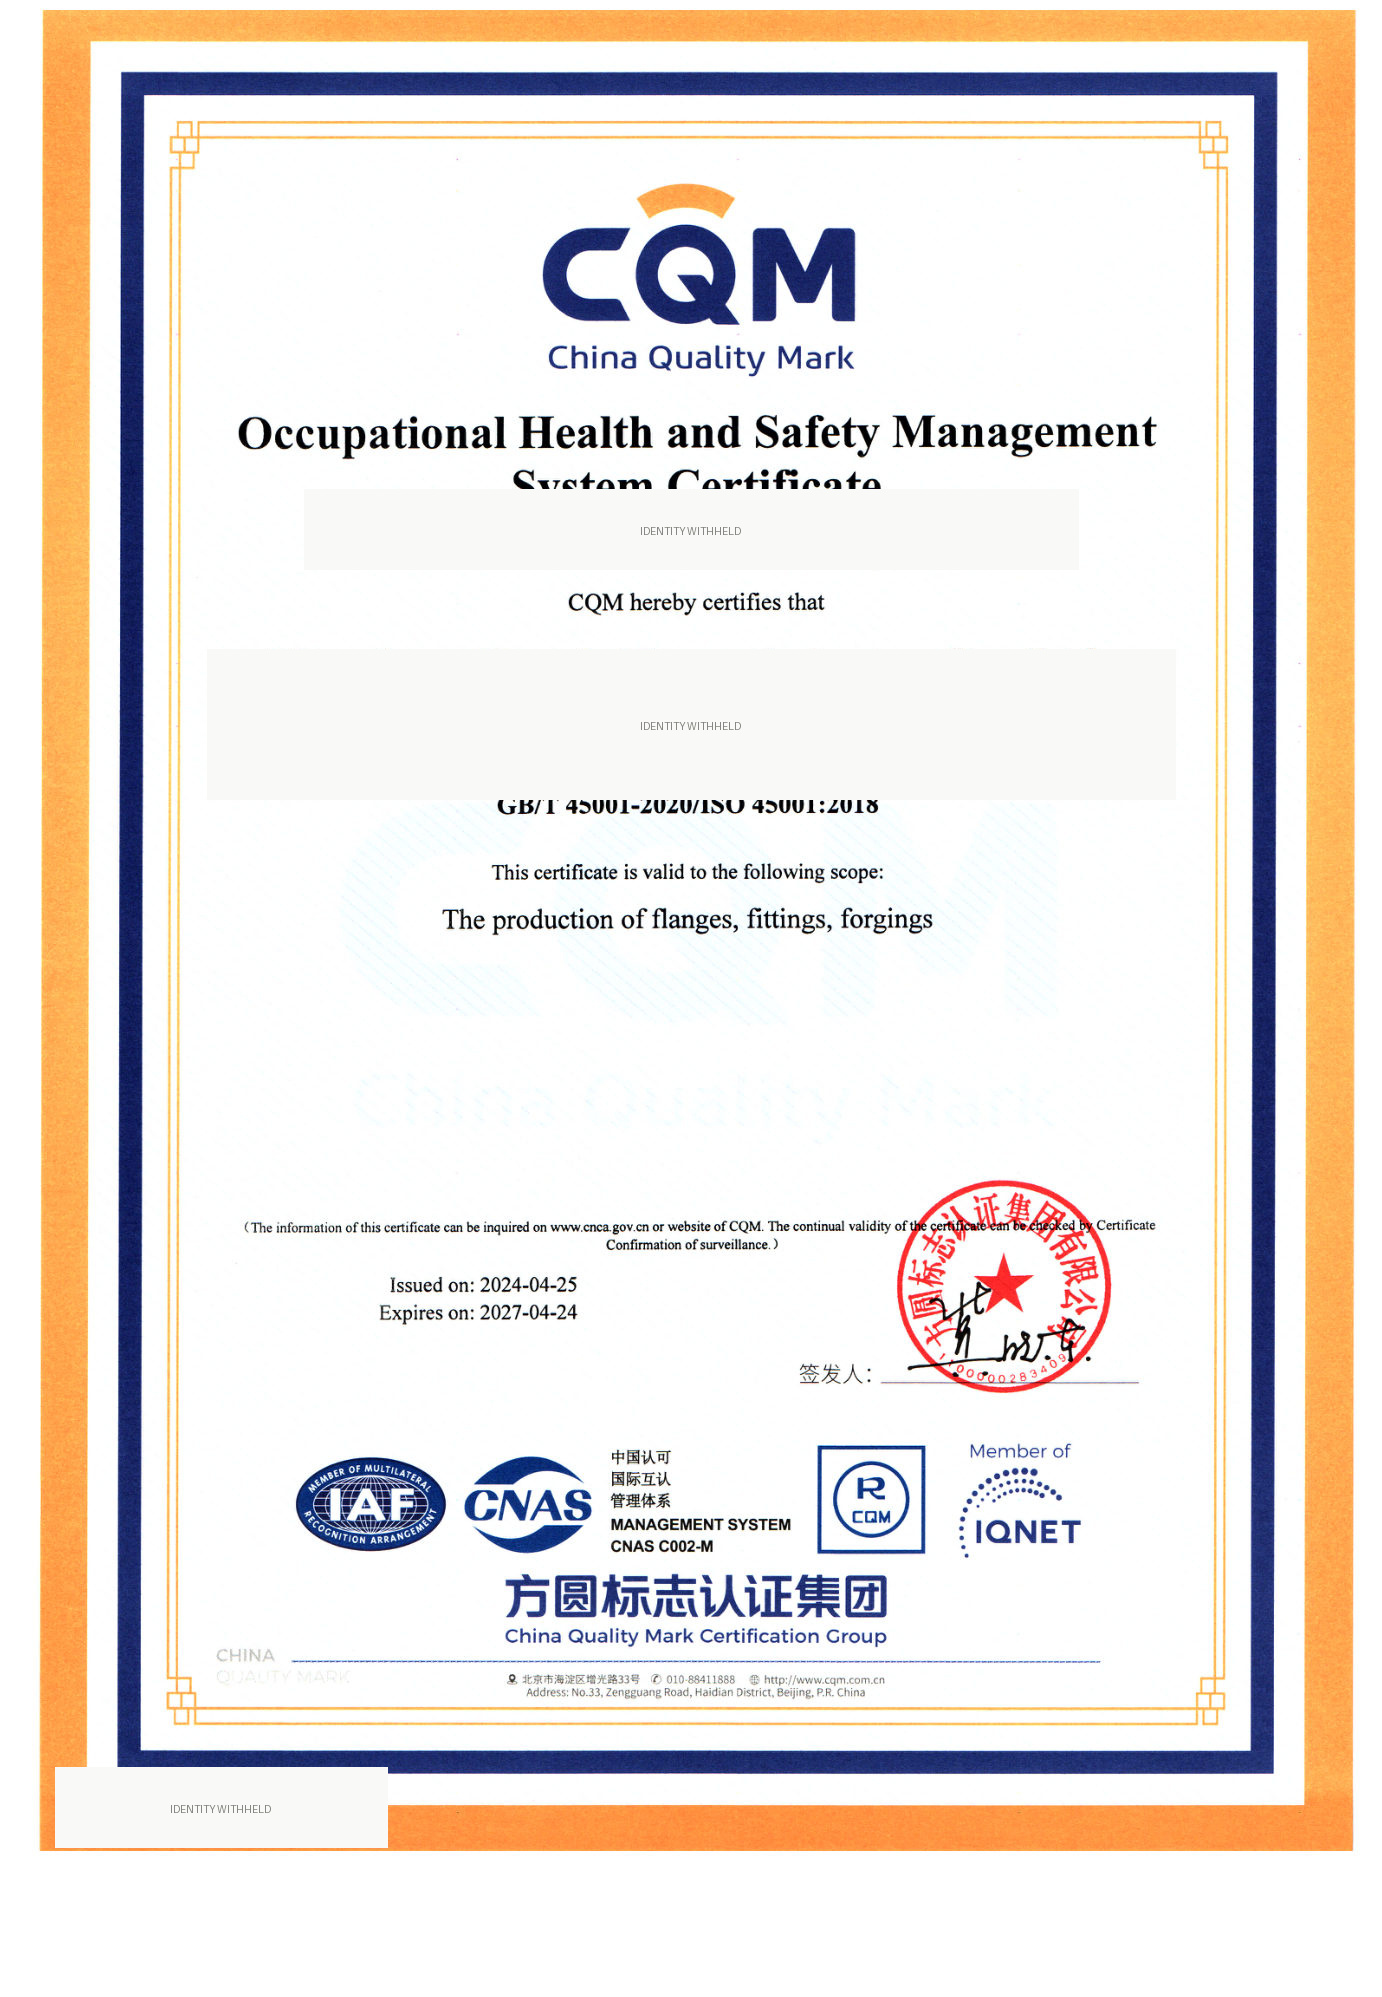
ISO 45001:2018 occupational health and safety certificate (00224S21360R0S)
ISO 45001:2018 — Health & Safety 00224S21360R0S Valid until 2027-04-24
Evidence: EVID-SUP-001-003
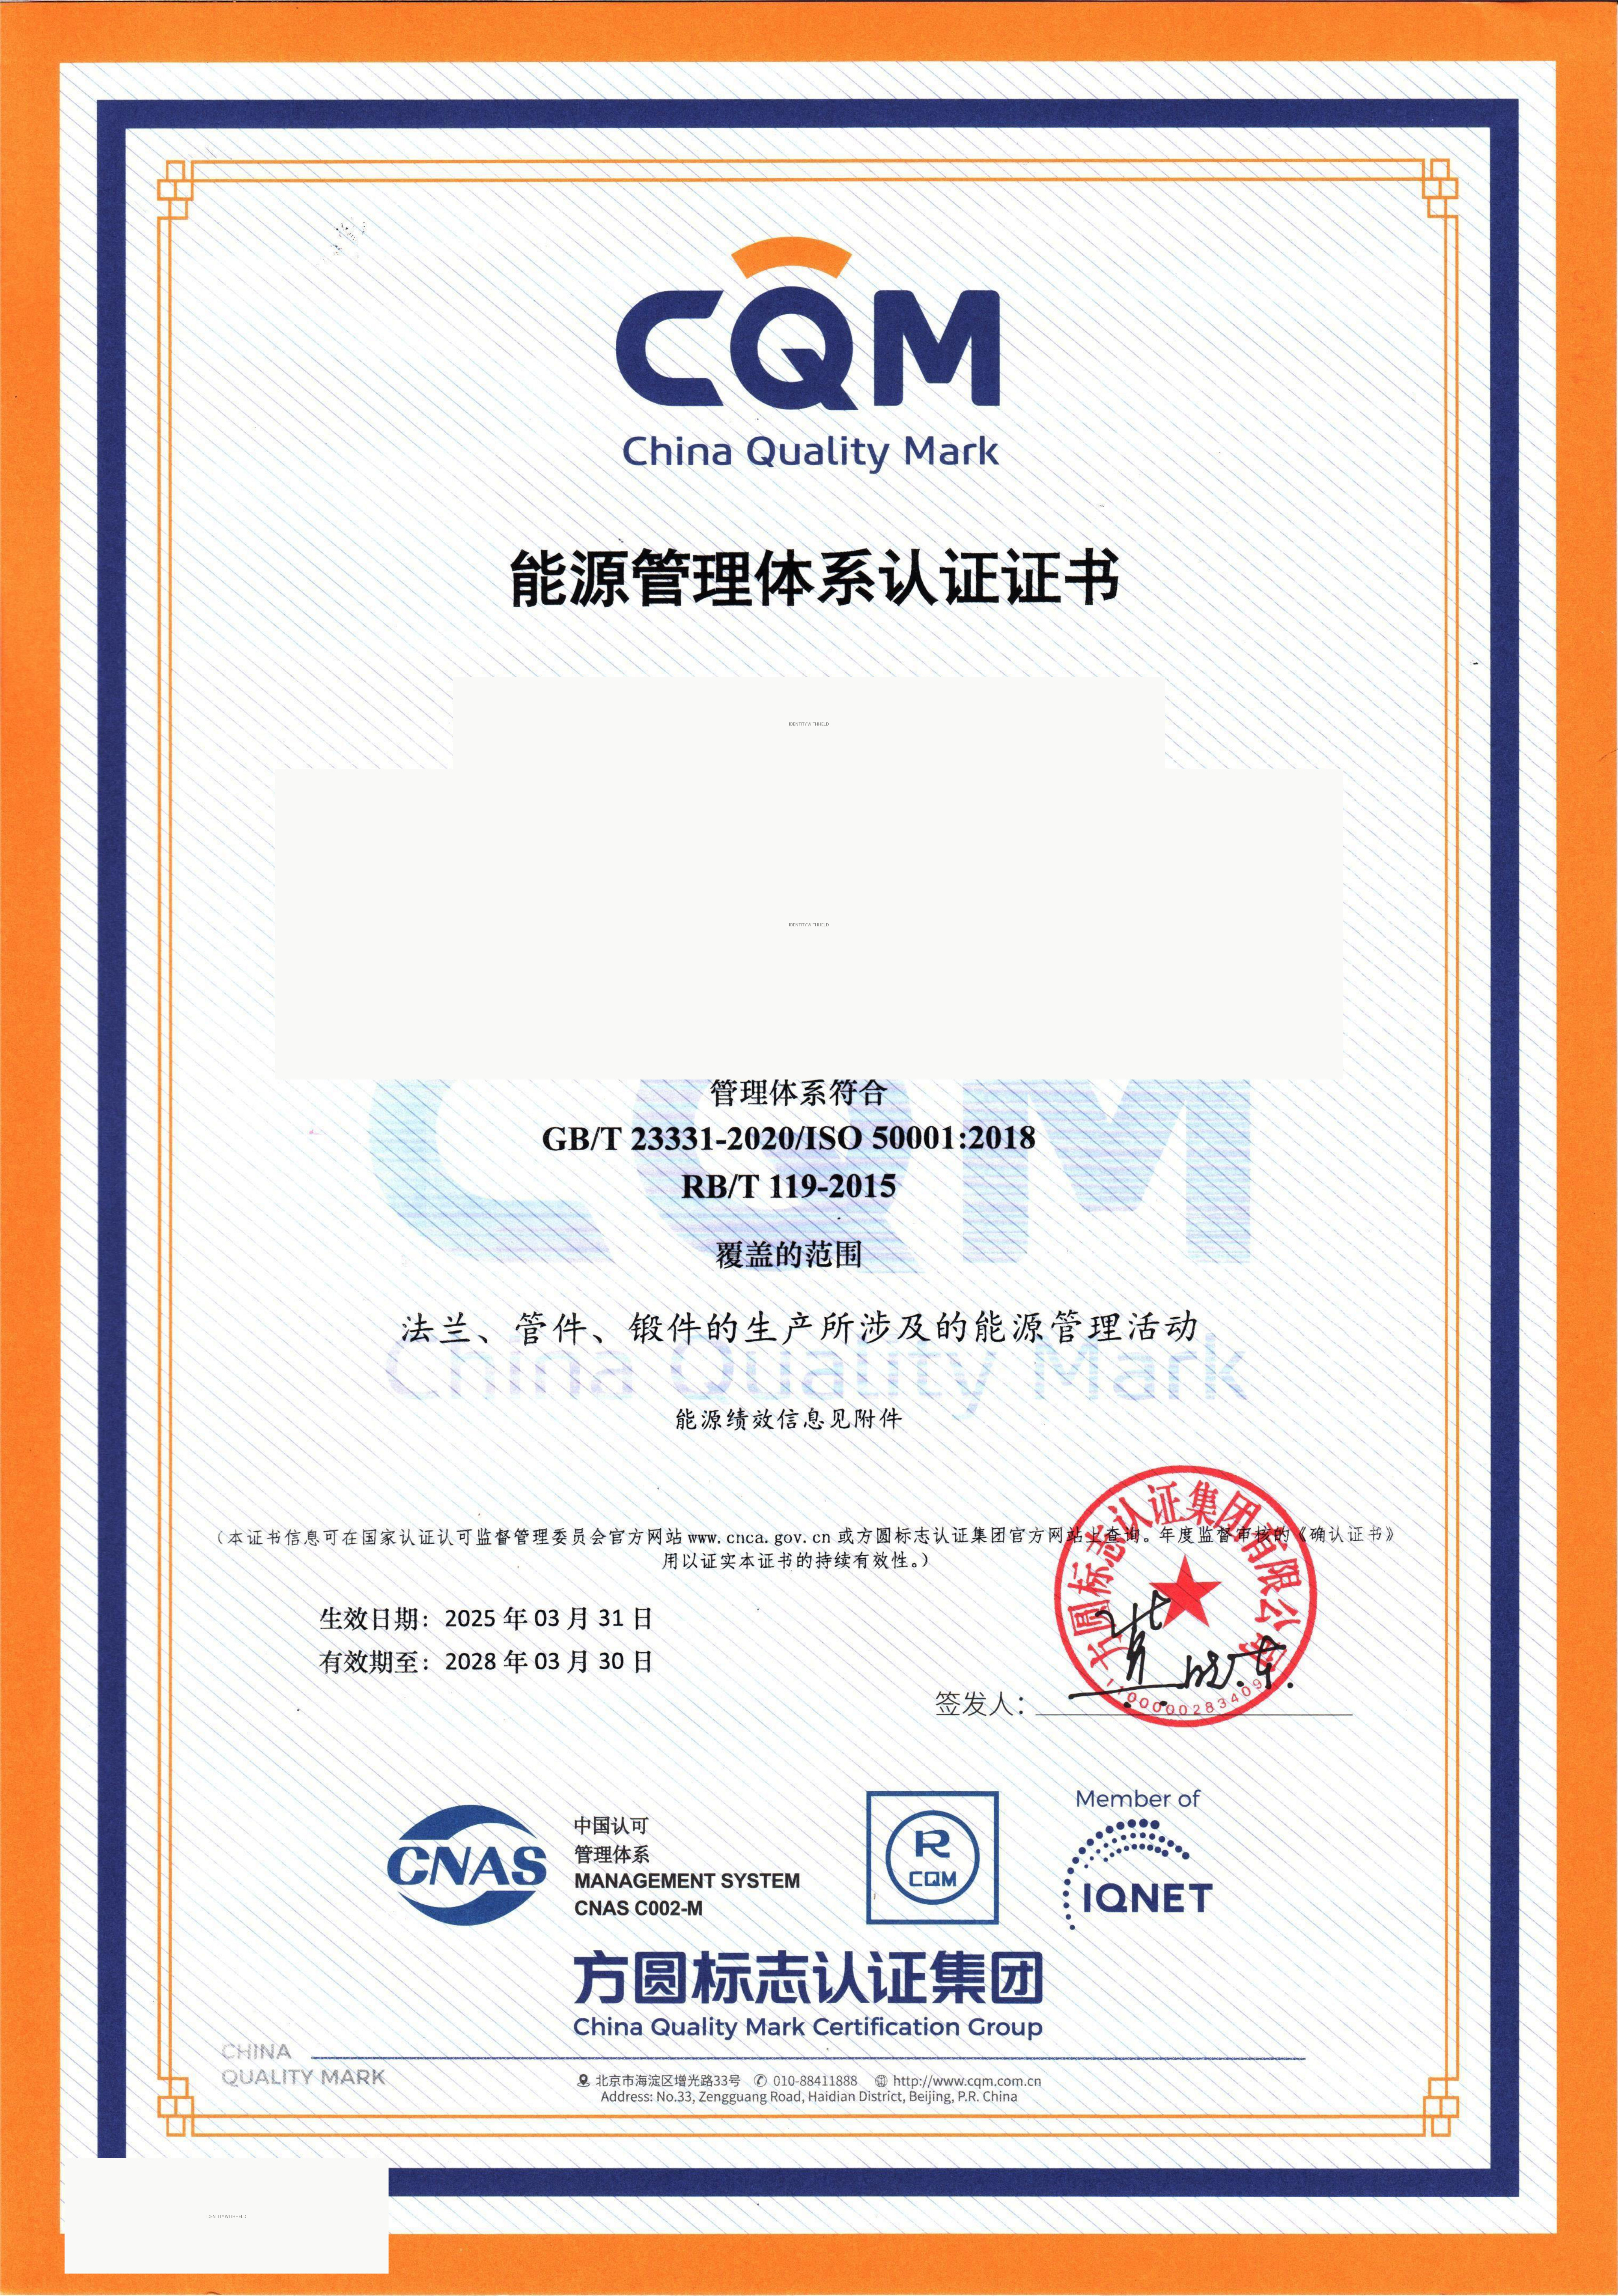
ISO 50001:2018 energy management certificate (00225EN0208R1S)
ISO 50001:2018 — Energy Management 00225EN0208R1S Valid until 2028-03-30
Evidence: EVID-SUP-001-006
Special Equipment Production License TS2737441-2030 — forged steel flanges and forged fittings
Special Equipment Production License — Forged Steel Flanges & Forged Fittings TS2737441-2030 Valid until 2030-05-05
Evidence: EVID-SUP-001-004
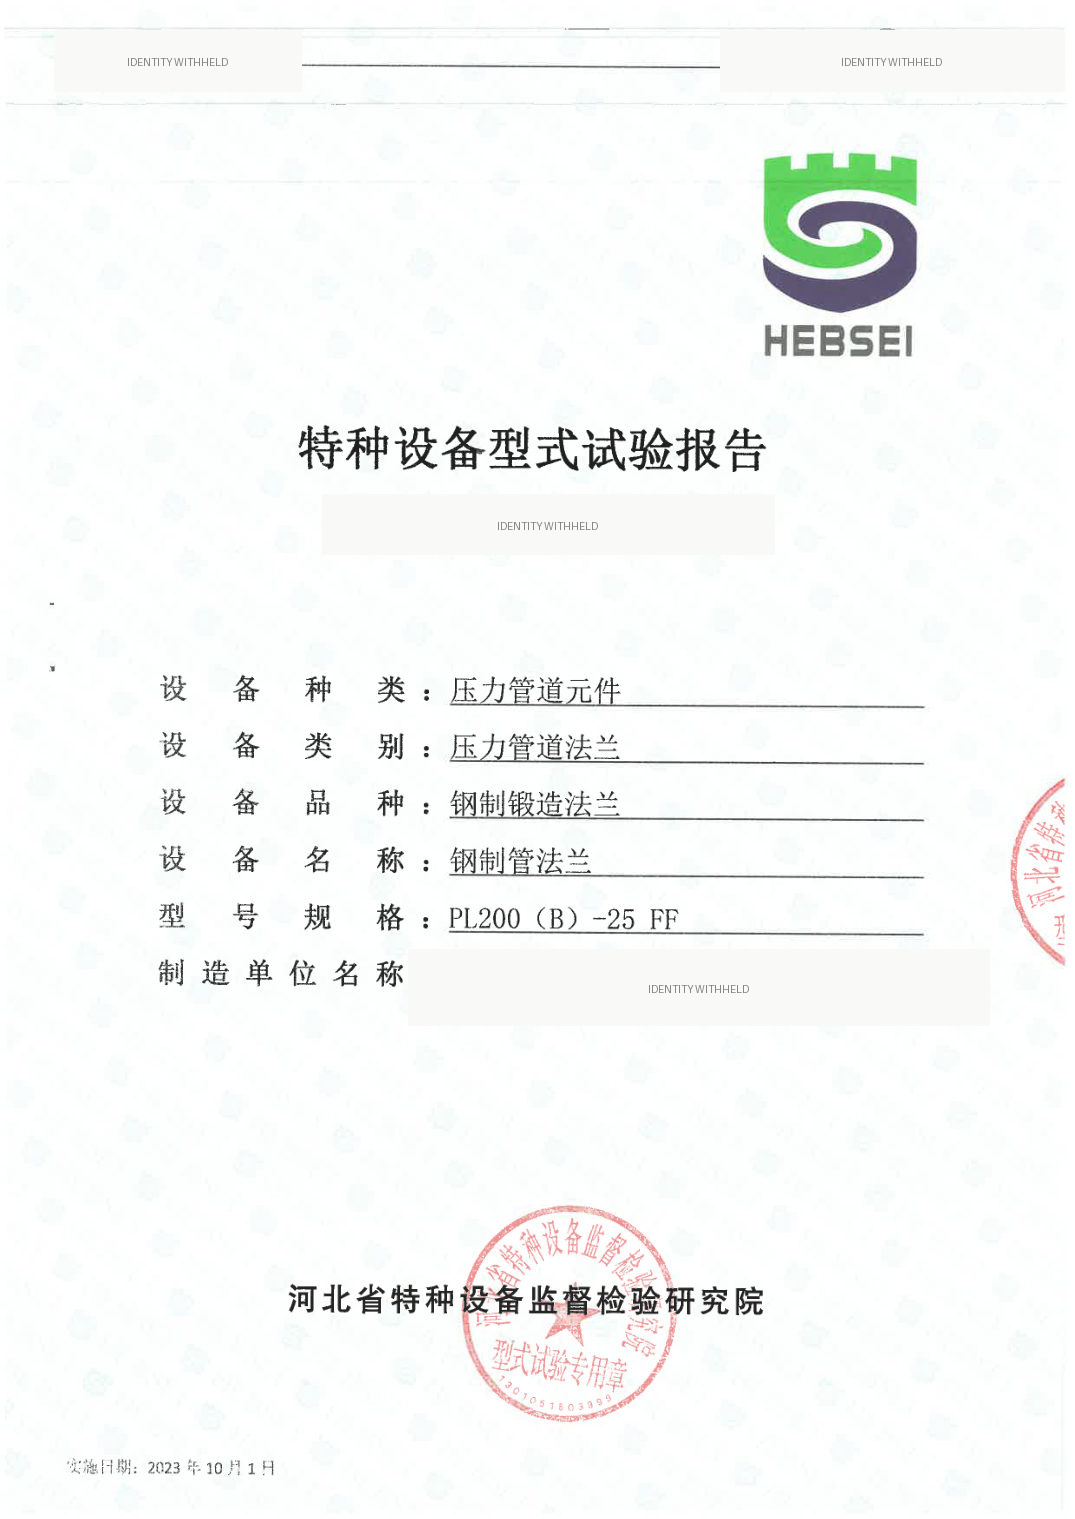
Type test report — steel pipe flange PL200(B)-25 FF (冀特DGXS1120240380)
Type Test — Steel Pipe Flange PL200(B)-25 FF 冀特DGXS1120240380 Issued 2024-02 · Passed
Evidence: EVID-SUP-001-005
Testing Capability

In-House Inspection, In Action

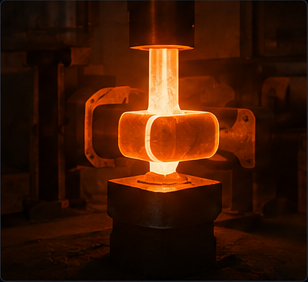
Five testing methods cover the process from raw material to final release. Real footage from the partner's testing floor.

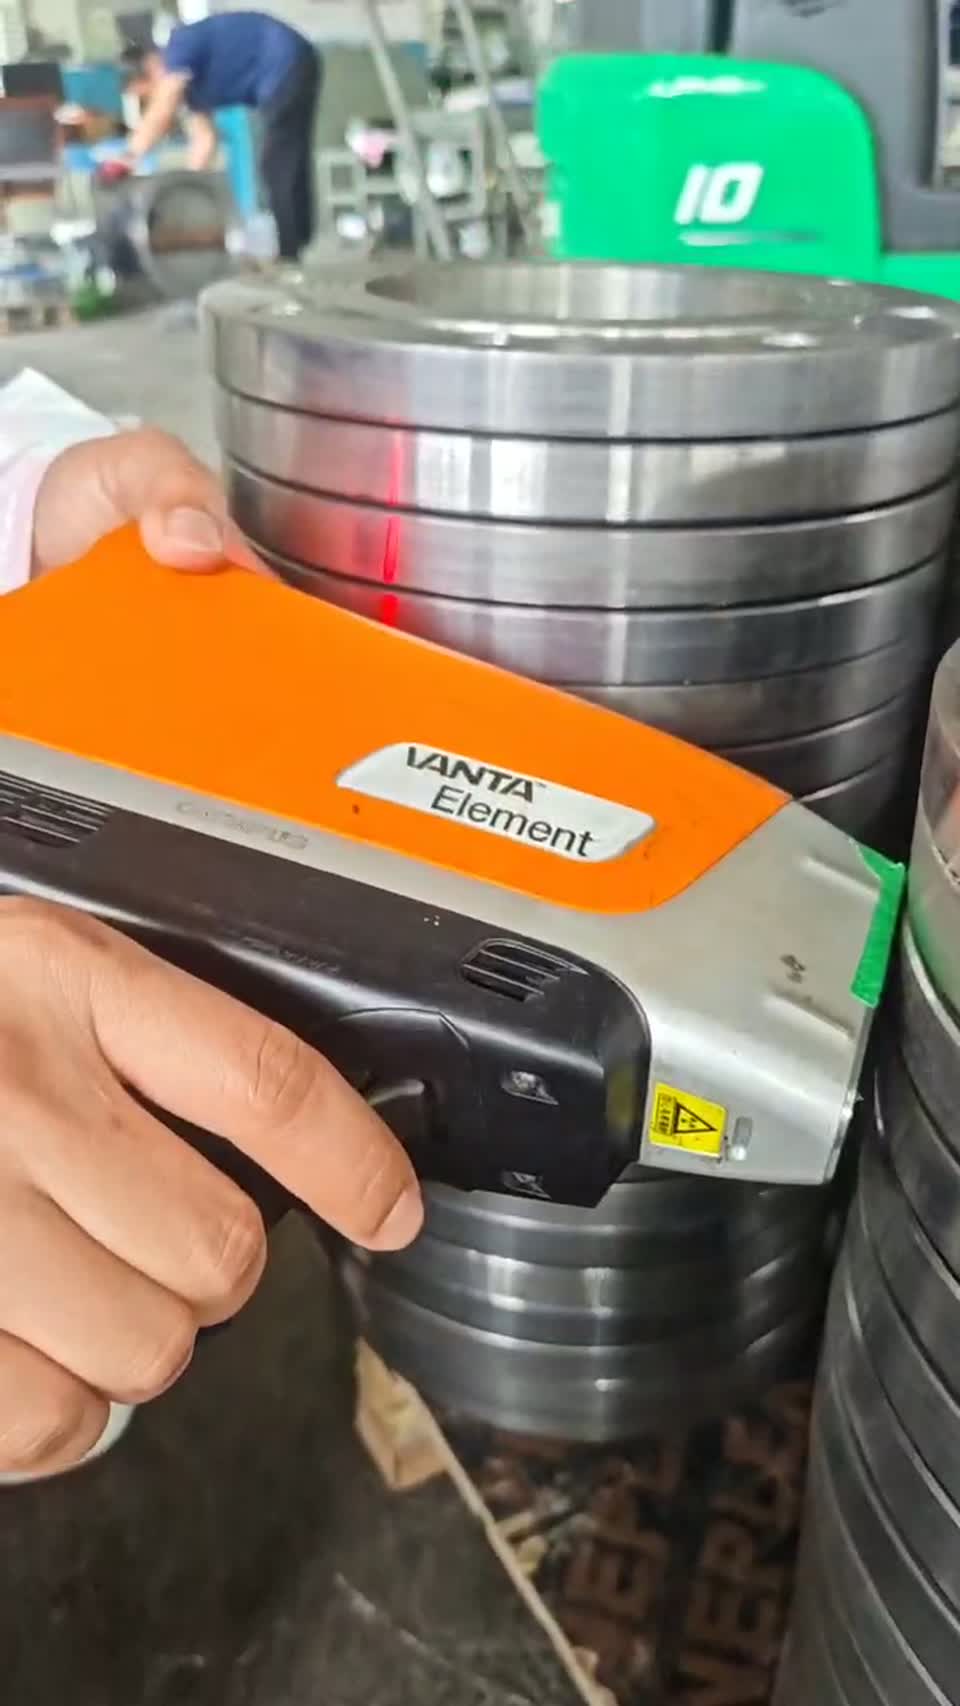
Field · VD-004

Spectral Analysis (PMI) — handheld XRF verifies material composition on-site.

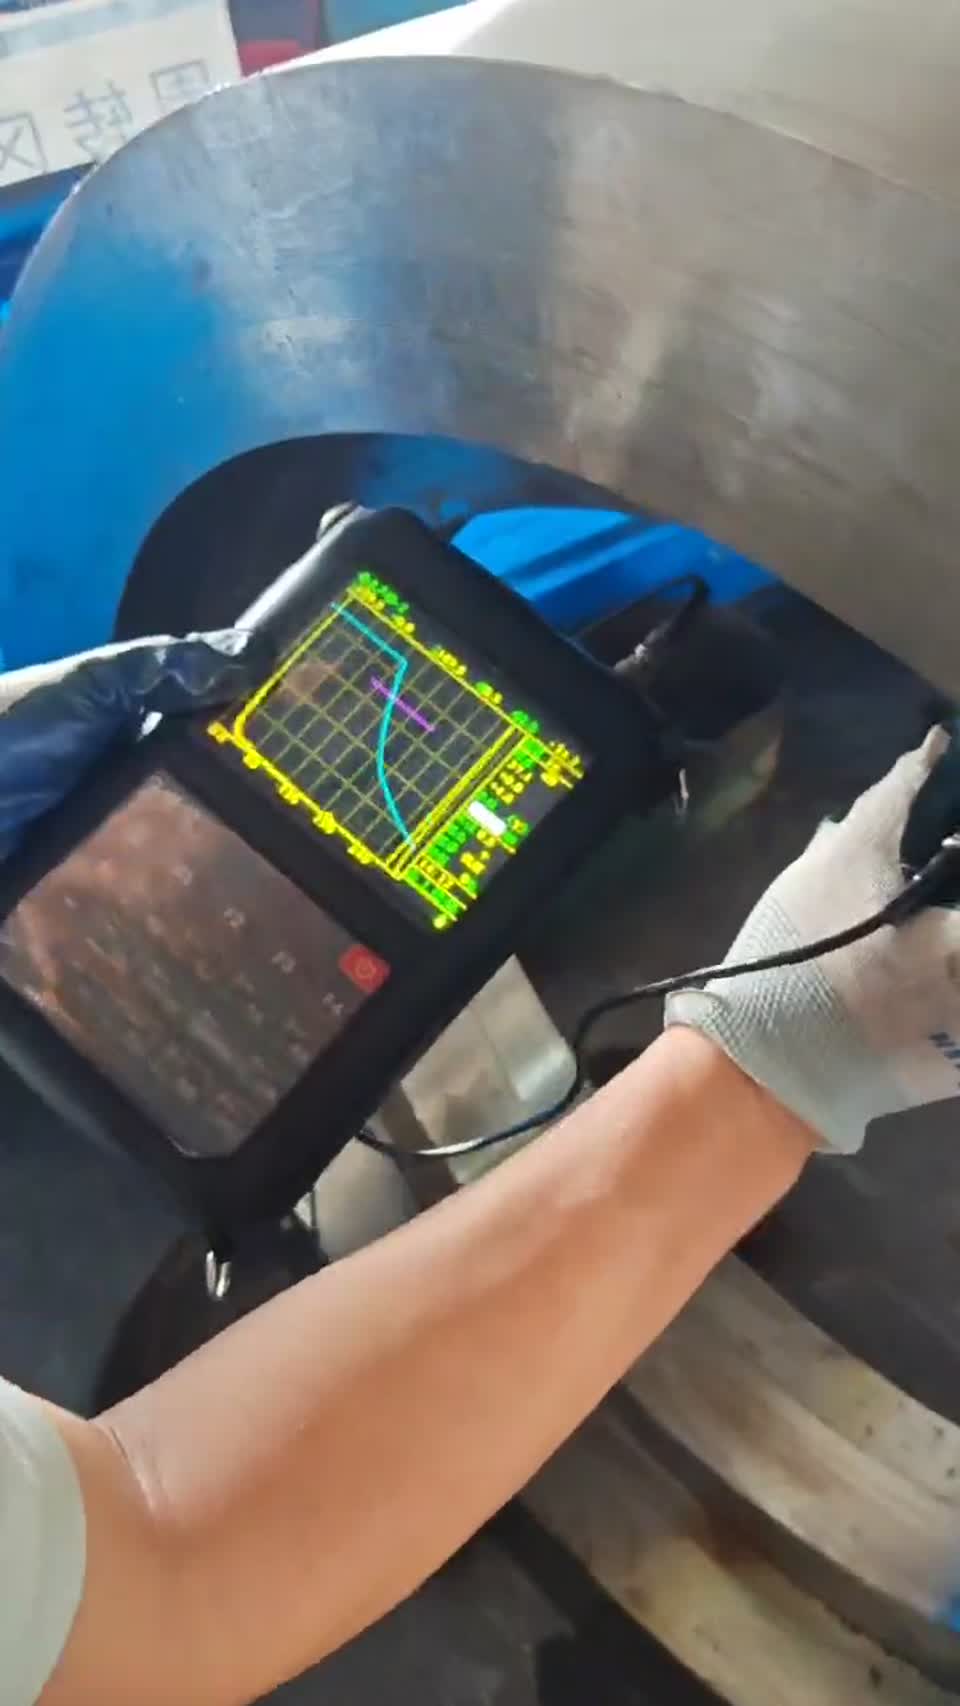
Field · VD-011

Ultrasonic Testing (UT) — internal soundness verification on large rings.

01 / SURFACE

Magnetic Particle

Surface defect detection.

02 / STRUCTURE

Metallographic

Microstructure verification.

03 / PERFORMANCE

Mechanical (Tensile / Impact)

Performance verification — impact testing 0–150 J scale.

Field · VD-005

Impact & low-temperature chamber.

Field · VD-002

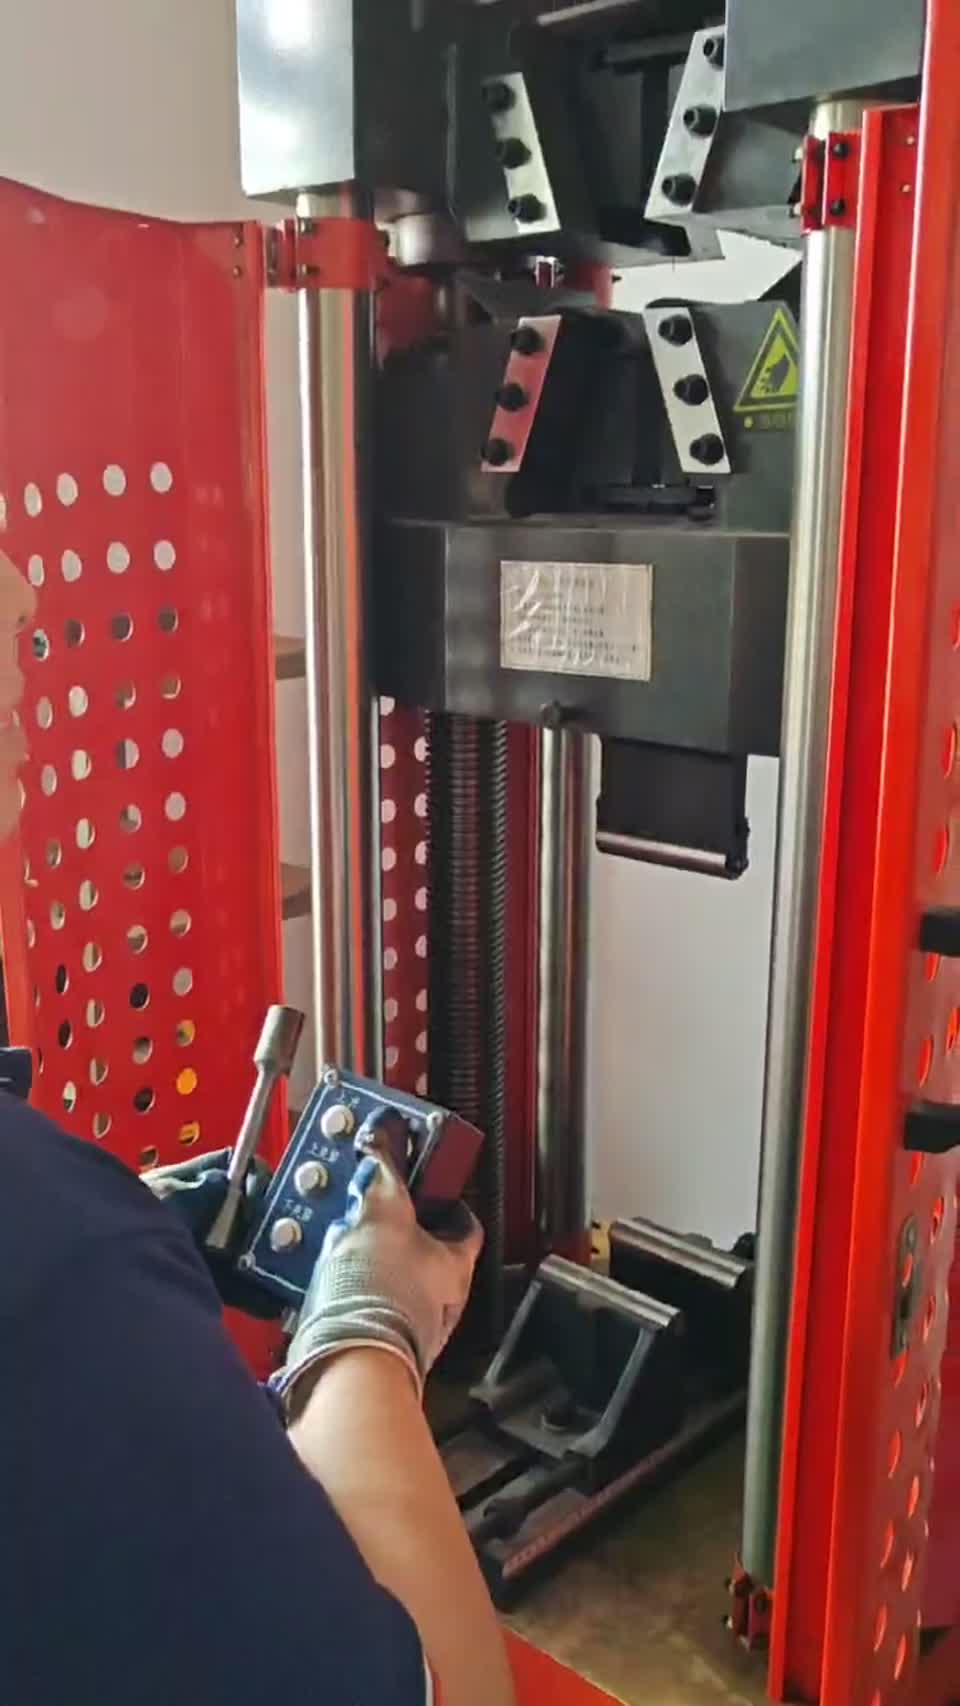
Mechanical testing — machine + data recording.

Field · VD-014

Impact tester gauge — 0–150 J scale.

Quality Flow

From Raw Material to Release

01
Raw Material Inspection
Incoming steel
02
In-Process Testing
Forging & machining
03
Final Product Release
Documented release
Traceability

Documented for Export Orders

Traceability documentation is being established for export orders — material certificates, production records and inspection reports will accompany each shipment.

DOC 01

Material Certificates

Mill certificates tracing steel to source heat.

DOC 02

Production Records

Process traceability through forging, heat treatment and machining.

DOC 03

Inspection Reports

Test results accompanying each shipment.

Request Quality Documentation

Ask for certificates, type-test reports and inspection data with your inquiry — we provide verifiable evidence.